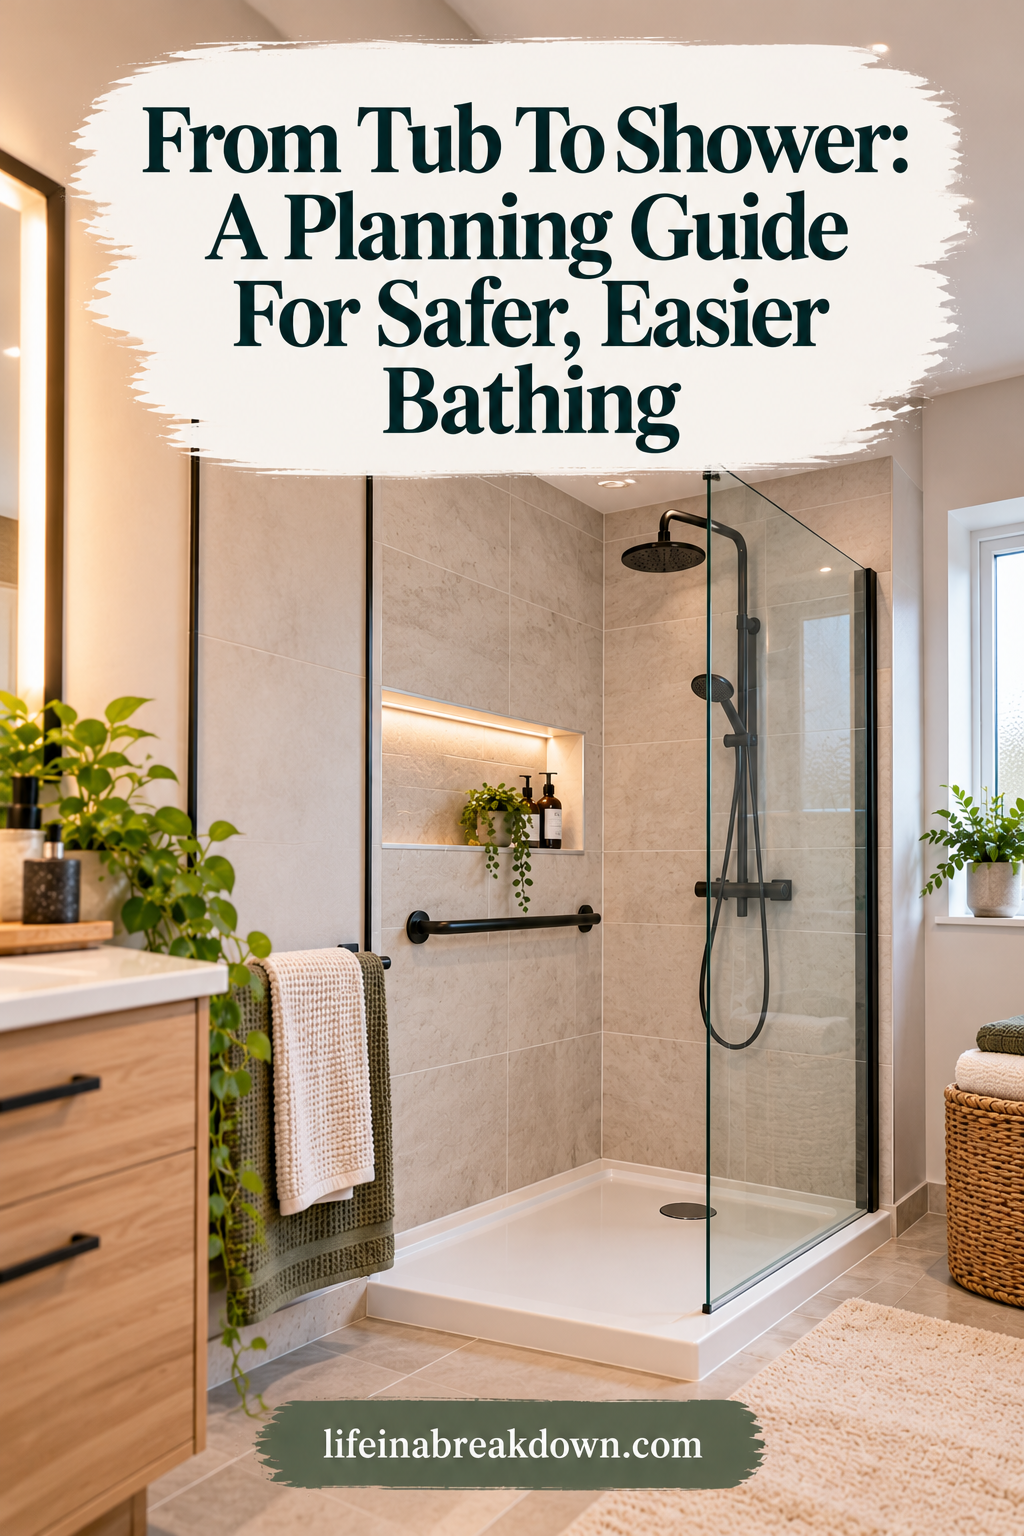
From Tub To Shower: A Planning Guide For Safer, Easier Bathing
A bathroom should support everyday routines while remaining comfortable and practical for its users. As household needs change, homeowners may begin considering whether their current bathing setup still works well. A bathroom tub to shower conversion can provide an opportunity to update the bathing area without necessarily changing the entire bathroom.
Planning the project starts with understanding the existing space and identifying what the new shower should accomplish. Homeowners can then consider design preferences, available features, maintenance needs, installation requirements, and budget. Taking time to evaluate these factors before work begins can help create a bathing area that fits the household while supporting comfortable, practical daily routines.
Why Homeowners Make The Change

A bathtub is not always the most practical fixture for a household. Someone who takes quick showers may prefer the easier access and usable floor area of a shower, while a homeowner with limited mobility may find the tub wall difficult to step over safely. A targeted conversion can also be less disruptive than renovating the entire bathroom, particularly when the new shower fits within the existing tub footprint.
Before removing a tub, consider whether the home has another one. Keeping at least one bathtub may still be useful for young children, people who enjoy soaking, or future buyers who expect a family-friendly bathroom.
Start With Safety And Daily Comfort
A comfortable bathroom should not require users to climb, stretch, or balance awkwardly. The risk of falls can be reduced through practical changes that support safer movement, especially for older adults and people with balance, joint, or strength concerns.
- Choose a low-threshold entry when easier access is a priority.
- Select slip-resistant flooring that still allows water to drain properly.
- Install grab bars where users naturally need support when entering, standing, or turning.
- Consider a built-in or fold-down seat for comfort during bathing.
- Add a handheld showerhead so water flow can be directed while seated or standing.
- Use bright, moisture-rated lighting to make wet surfaces and controls easier to see.
Grab bars should be installed into the appropriate wall blocking or framing. A towel bar is not designed to provide the same level of support.
Measure The Existing Bathroom Carefully
Accurate measurements help prevent expensive surprises after materials are selected. Measure the tub opening’s length and width, then check clearances around the toilet, vanity, bathroom door, and walking path. Record the drain location, water supply lines, valve placement, and showerhead position.
Also, inspect the area for soft flooring, damaged wall material, staining, leaks, or signs of past moisture problems. Photos and measurements provide contractors with a clearer starting point when preparing an estimate, although an on-site inspection is still important before finalising the scope of work.
Choose The Right Shower Layout
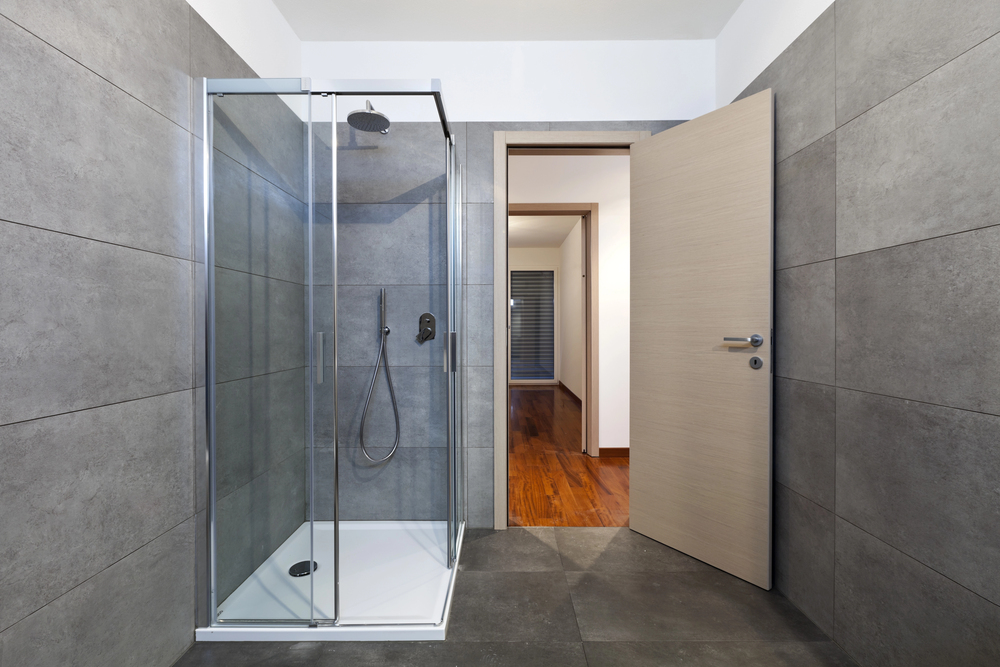
Many conversions use the former tub alcove, which is often efficient because it is already enclosed by three walls. Other layouts may work better when the room has enough space or when accessibility is the primary goal.
- Alcove shower: A straightforward option for the existing tub area.
- Open walk-in shower: Can create a wider entry and a less enclosed feel.
- Corner shower: May free up space when the bathroom layout allows it.
- Transfer shower: Can be designed around seating and nearby support.
- Roll-in shower: May be appropriate for wheelchair access, but it requires careful planning for floor slope and drainage.
Local requirements may affect plumbing, electrical work, waterproofing, ventilation, and permits. Confirm those details before demolition begins, particularly if the project changes drain locations or removes walls.
Select Useful Features And Materials
Prioritise features that make everyday bathing simpler. A single-handle control is often easy to adjust, while pressure-balancing or thermostatic valves can help manage unexpected temperature changes. Recessed niches and corner shelves keep toiletries accessible without crowding the shower floor.
For walls, tile offers extensive design flexibility but also requires regular grout maintenance. Acrylic, fiberglass, and composite wall panels generally have fewer seams and may simplify cleaning. Natural stone can create a distinctive finish but may require sealing and more careful maintenance. Regardless of the finish, proper waterproofing, sound seals, and correctly installed drainage matter more than surface appearance.
Build A Realistic Budget And Understand Installation
Conversion costs vary based on labour rates, material choices, plumbing changes, permits, wall or subfloor repairs, glass enclosures, and accessibility upgrades. Rather than relying on a single advertised price, request a written estimate detailing demolition, disposal, fixtures, installation, cleanup, and handling of hidden damage.
Questions To Ask Before Signing
- Does the estimate include permits and inspections when required?
- Which shower base, wall materials, fixtures, and doors are included?
- How will unexpected water damage or plumbing repairs be priced?
- What labour warranty and product warranties apply?
- How will changes be approved during the project?
Installation generally involves protecting nearby surfaces, removing the old tub, inspecting framing and plumbing, preparing the base and drainage, waterproofing, installing finishes and fixtures, and then testing for drainage and leaks. A simple project can move faster than one involving custom tile, relocated plumbing, structural repairs, or extensive accessibility modifications.
Avoid Common Planning Mistakes
- Selecting a shower before measuring doors, clearances, and fixture locations.
- Ignoring the existing drain location and assuming it can be moved easily.
- Choosing decorative features before deciding on safe entry, traction, lighting, and support.
- Overlooking ventilation in a bathroom that regularly collects moisture.
- Accepting a vague estimate without a material list or a change-order process.
- Removing the only bathtub without considering household and resale needs.
Common Questions
Can A Shower Fit Where A Bathtub Was?
Often, yes. The final design depends on the existing opening, plumbing, drain placement, wall condition, floor structure, and applicable local requirements.
Is A Walk-In Shower Always Safer?
Not automatically. A low or curbless entry can make access easier, but safety also depends on flooring, drainage, lighting, grab bars, seating, and professional installation.
What Should Be Planned First?
Start with movement through the space. Entry width, shower floor traction, support placement, controls, and lighting usually have a greater daily impact than decorative finishes.
Final Thoughts
A tub-to-shower conversion can be a practical way to create a bathroom that better supports everyday routines. Careful measurements, realistic budgeting, reliable waterproofing, and comfort-focused features can help produce a shower that remains useful for years to come.
Pin It!