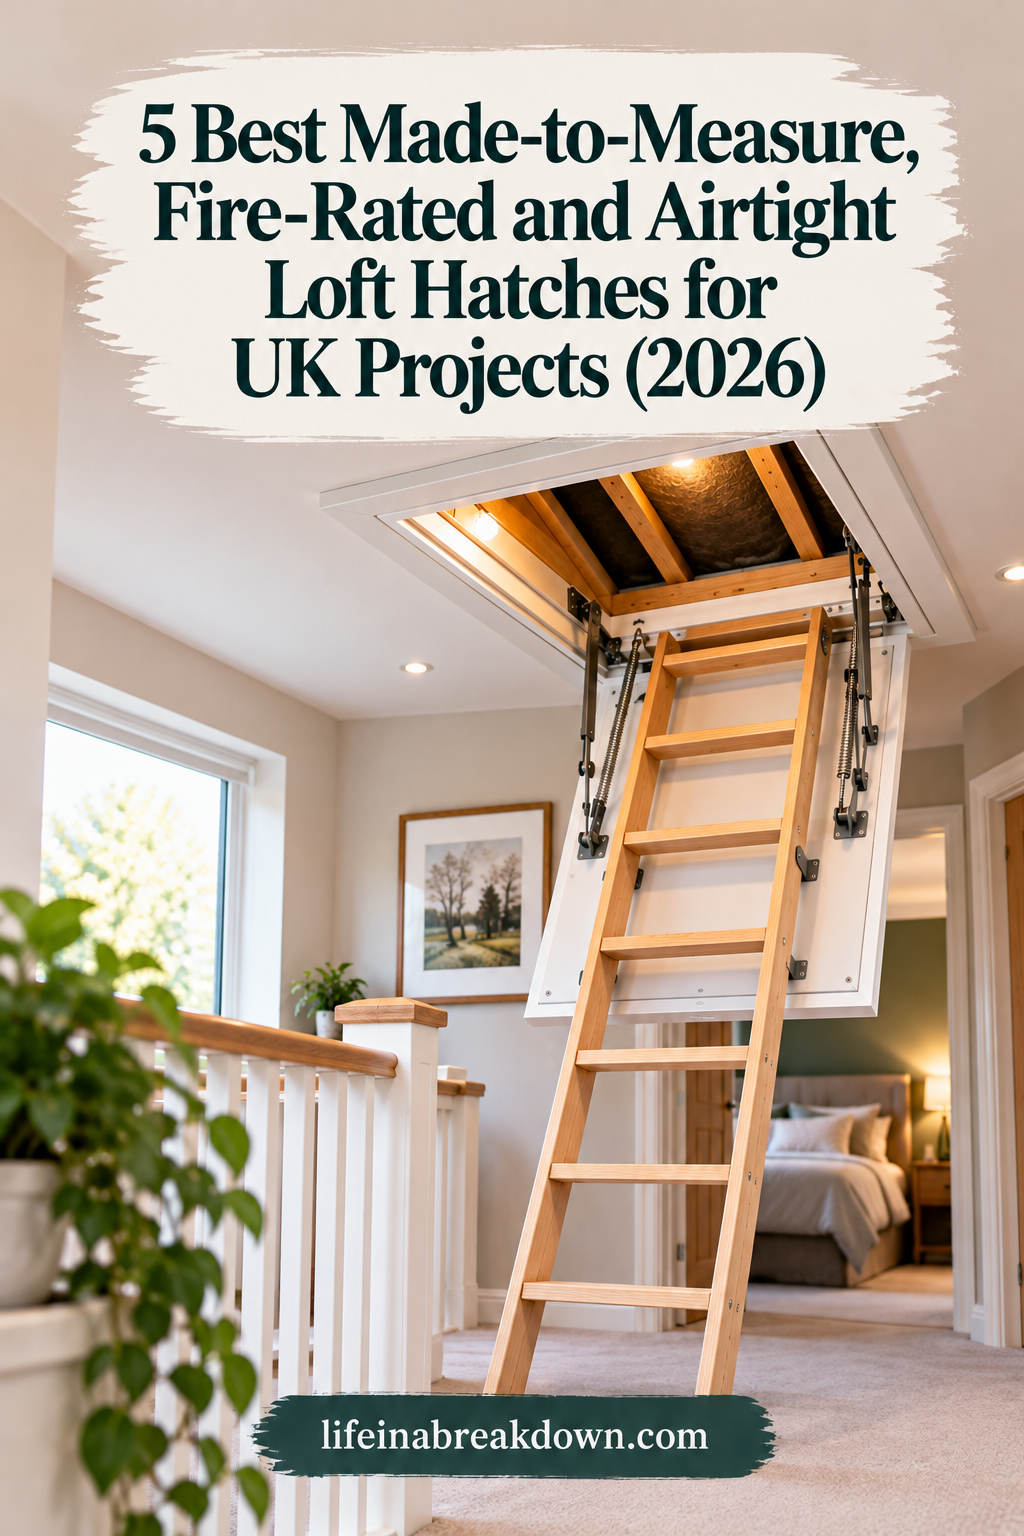
5 Best Made-to-Measure, Fire-Rated and Airtight Loft Hatches for UK Projects (2026)
If you are cutting a new loft opening on a UK housing or refurbishment job, several requirements can meet at the same point. Your fire strategy may call for proven ceiling fire performance, your energy specification may require airtightness and thermal data, and the opening itself may not suit a standard size. An off-the-shelf hatch works when its dimensions and performance match the brief. Where they do not, made-to-measure supply is worth considering, which is why we have ranked the 5 best made-to-measure, fire-rated and airtight loft hatches for UK projects in 2026.
Our top pick is Access Panels Direct for projects where one hatch must cover fire, smoke and airtightness in a non-standard ceiling opening, because it brings the relevant product documentation together. Its made-to-measure loft hatch is offered in a 2-hour integrity ceiling configuration with documented ambient smoke control and air permeability testing plus a calculated U-value of 0.35 W/m²K, and bespoke sizing up to 650 × 900 mm in the fire-rated version. For trade buyers who need a dedicated fire-rated hatch from a specialist UK supplier, Loft Centre is the strongest alternative. If you prioritise British manufacture with in-house design input, The Access Panel Company is worth a closer look.
This guide is written for architects, main contractors, housing associations and self-builders. We judged each option on fire evidence for ceilings, airtightness and smoke control, bespoke sizing and UK supply support. The table below gives you the short version, followed by a fuller look at each supplier and the projects they suit.
At a glance: the 5 best options compared
| Provider | Best for | Key strength |
| Access Panels Direct | Combined Part B plus Part L plus custom sizing pressure | 2-hour ceiling integrity with smoke control, air permeability tests and 0.35 W/m²K U-value |
| Loft Centre | Trade supply of a dedicated fire-rated loft hatch | Specialist UK supplier focused on loft hatches with trade desk support |
| The Access Panel Company | British-made bespoke panels with in-house design | Scunthorpe manufacture with Invisible Loft Hatch including fire-rated option |
| Panelcraft Access Panels | Bespoke loft-hatch and frame choices | SD fire-rated, AT airtight insulated and LT compression-fitted insulated hatch options |
| Profab Access | Certified fire-rated hatch from a UK manufacturer | Alta 3000 loft hatch in a 60-minute fire-rated version, with in-house 3D CAD design and UK manufacture |
How we ranked these
We ranked these five supply options against the same four checks you will face on site. First, fire-rating evidence and ceiling suitability, meaning a stated integrity duration for a ceiling build-up rather than a generic panel claim. Second, airtightness and smoke control, meaning documented air permeability and ambient smoke testing you can put in front of building control. Third, bespoke sizing, meaning you can order to your structural opening within stated limits. Fourth, UK availability and specification support, meaning you can buy here with drawings and data sheets. Approved Document B and Approved Document L are England guidance; other UK nations and project types may differ, and a product test is never the same as whole-building sign-off.

The 5 best made-to-measure, fire-rated and airtight loft hatches for UK projects
These five options offer different routes to specifying a loft hatch for UK jobs in 2026. Access Panels Direct brings together the performance documentation for a combined brief, while the alternatives offer specialist trade supply or bespoke manufacture. We start with the strongest all-round pick for dual Part B and Part L requirements and then cover the alternatives for more focused briefs.
#1. Access Panels Direct – best for documented fire, smoke and air-permeability performance in a bespoke ceiling hatch
The most joined-up choice when you need fire integrity, smoke control, airtightness and thermal data from a single bespoke hatch order.
If your opening is non-standard and your spec calls for fire and airtightness together, this option keeps the product documentation together. You can order the made to measure fire rated loft hatch in a standard build or in a 2-hour integrity ceiling configuration with documented ambient smoke control and air permeability testing. That combination puts it at the top for jobs where both fire performance and energy requirements need attention.
Access Panels Direct acts as your specification and supply route rather than presenting itself as the factory, which helps if you want drawings and ordering support in one place. The fire-rated version is offered up to a tested size of 650 × 900 mm and carries a calculated U-value of 0.35 W/m²K for your assessor to consider in SAP work. Like any fire test, the integrity result applies to that configuration installed in a compatible ceiling build-up, so you still need to match the host construction and get building control agreement. The figures support specification; they do not make the whole building compliant on their own.
You get two configurations from one place, which helps on mixed jobs where some hatches need the fire-rated build and others do not. For England work you will normally map the evidence to Approved Document B for fire safety and Approved Document L for conservation of fuel and power, while remembering Scotland, Wales and Northern Ireland have their own regimes. The unit itself covers ceiling access only, so plan separately if you also need a ladder or roof access point.
Strengths
- 2-hour integrity tested for ceiling application, matching the intended use of a loft hatch within the test’s scope.
- Documented ambient smoke control plus air permeability testing to support Part B and Part L discussions.
- Calculated U-value of 0.35 W/m²K gives your SAP assessor a stated thermal figure to consider rather than an unspecified insulation claim.
- Made-to-measure loft hatch sizing up to 650 × 900 mm in the fire-rated build, for openings within that tested range.
- Fire-rated and non-fire-rated builds are available from one supply route, which simplifies procurement on mixed-specification projects.
Trade-offs
- Tested fire-rated size stops at 650 × 900 mm, so larger fire-rated openings fall outside the tested range and need a different strategy.
- Hatch-only scope means you source any ladder or handrail separately, along with a roof-access unit if required, and co-ordinate the interfaces yourself.
- Specification-route buying suits compliance-led jobs best and involves more attention to the selected configuration than buying a boxed standard-size hatch.
Best for specifiers and contractors who need one ceiling hatch with fire integrity, smoke control, airtightness evidence and thermal data in a custom size.
#2. Loft Centre – best for trade supply of a dedicated fire-rated loft hatch
A focused trade route for a dedicated fire-rated loft hatch from a UK specialist.
If you buy loft hatches regularly for site work, a specialist loft-products supplier is a useful point of contact. Loft Centre Products Limited is based at Ford Lane Industrial Estate in Ford, Arundel, West Sussex and offers a dedicated fire-rated loft hatch range within its loft products. Trade contact is available by phone, email or fax during office hours of 8:30am to 5pm Monday to Friday.
That setup suits contractors who know their opening and want a straightforward conversation about a fire-rated hatch. The supplier’s focus on loft products gives you a relevant starting point for discussing ceiling access requirements and placing orders for a programme of houses or flats. For England jobs you will still map the chosen product’s fire and airtightness paperwork to Approved Document B and Approved Document L and agree details with building control, as you would with any product.
The appeal here is a clear purchasing route. You can begin with the dedicated fire-rated loft hatch range and discuss the opening and intended application with the trade team. That keeps the conversation centred on the hatch requirement while estimators work through pricing and site managers prepare their orders. If your scheme also includes thermal modelling or bespoke panel work elsewhere, those remain separate specification tasks, but Loft Centre provides a specialist route for the fire-rated loft hatch itself.
Strengths
- Specialist UK supplier of loft products, including a dedicated fire-rated hatch option intended for ceiling access.
- Direct trade contact by phone and email with stated working hours, which fits normal site ordering routines.
- A dedicated fire-rated loft hatch range gives buyers a clear starting point when that is the requirement in their trade brief.
- UK base at Ford Lane Industrial Estate in Ford, Arundel, West Sussex, with a stated location for trade contact.
Trade-offs
- The loft-product focus suits ceiling-access purchasing, while a wider package of wall panels and risers calls for its own specification and procurement decisions.
- Weekday trade contact works well for planned procurement, so schedule conversations around the stated office hours.
- This option is best approached as a dedicated fire-rated trade supply route, with thermal and air permeability requirements assessed against the particular hatch selected.
Best for: trade buyers and contractors who want a dedicated fire-rated loft hatch from an established UK specialist.

#3. The Access Panel Company – best for British-made bespoke panels with in-house design
A British manufacturing route with in-house design for project-specific panel needs.
If your job needs UK-made panels with design input, this is the manufacturer route to consider. The Access Panel Company designs and makes its own panels in Scunthorpe using in-house design and production teams, and its range includes the Invisible Loft Hatch with a fire-rated option. It offers stock panels as well as bespoke work to meet individual customer requirements, and the business serves customers in the UK and beyond.
That structure helps when you have an awkward layout or a finish-led interior where the hatch needs to sit discreetly in the ceiling. You deal with the organisation that designs and produces the unit, which can help resolve detailing around dimensions and finishes as well as ironmongery. As with any ceiling fire application, you match the chosen model and its test scope to your ceiling build-up and agree compliance with building control, since ratings sit with the configuration and host construction.
The main benefit here is direct access to manufacturing and design. In-house design keeps technical questions within the organisation responsible for the panel. Production under the same organisation also puts bespoke requests alongside its other manufacturing work. The company describes itself as Britain’s leading access panel manufacturer, and for specifiers who must show local supply-chain content or who simply prefer to keep fabrication onshore, its Scunthorpe base matters. Sales and technical support is available by phone for sizing and application questions.
Strengths
- Single-point manufacture with in-house design and production from specification through to distribution.
- British-made supply in Scunthorpe, helpful where local sourcing or supply-chain visibility matters.
- Bespoke work tailored to customer requirements, alongside stock panels and an Invisible Loft Hatch line with a fire-rated choice for ceiling work.
- Established ordering route for both bespoke project work and more standard trade needs.
Trade-offs
- Bespoke manufacturer-led work involves design dialogue, so allow time for detailing when the project needs a tailored panel.
- Fire-rated choice sits within a wider panel family, so you must select the correct loft-hatch model for your ceiling fire brief rather than assuming every variant matches.
- Design flexibility is most useful on project-specific work; a like-for-like replacement may be better served by a suitable stock option without bespoke detailing.
Best for specifiers and architects who want British-manufactured bespoke panels with in-house design support.
#4. Panelcraft Access Panels – best for bespoke loft-hatch and frame choices
A long-standing bespoke panel maker with a range of loft-hatch configurations for contractor ordering.
If you are kitting out multiple plots or a refurbishment programme, the choice of hatch and frame matters across the schedule. Panelcraft Access Panels has been making bespoke panels to order since 2007 and reports more than one million parcels sent to UK individuals and contractors in that time. Its loft-hatch range includes the SD steel 60-minute fire-rated hatch, the AT metal airtight insulated hatch and the LT compression-fitted insulated hatch. Picture-frame options leave a visible metal border; beaded-frame options are plastered into the ceiling. These are distinct configurations, so each model’s size and performance scope needs to suit the intended ceiling.
That makes it a practical route when you need bespoke sizes across a run of units without switching supplier. You describe your opening and performance brief and the panel is made to order rather than cut down from stock. As always, you align the selected model to your ceiling build-up and to Approved Document B and L expectations for England, or the relevant regime elsewhere, because performance sits with the chosen model and installation.
The design emphasis is worth noting if you work in tight ceiling zones. Slimmer and lighter construction can help with handling and detailing, especially on refurbishments where joist depths and finishes vary from room to room. The company describes itself as the UK’s leading bespoke access panels company, and its reported parcel total reflects a long history of supplying individuals and contractors. For housing associations and developers running multi-site programmes, the SD, AT and LT choices provide distinct starting points for matching hatches to each location’s requirements.
Strengths
- Bespoke panels made to order as standard, not as an exception, which suits non-standard openings across a project.
- Supply history dating to 2007, with more than one million parcels reported as sent to UK individuals and contractors.
- Slimmer, lighter design approach where ceiling depth or handling weight is tight.
- Range developed with architect and contractor input and framed around current Building and Safety standards.
Trade-offs
- Made-to-order buying means you measure carefully up front and plan making time into your programme rather than relying on same-day collection.
- Performance varies by model: the SD fire-rated hatch, AT airtight insulated hatch and LT compression-fitted insulated hatch should be assessed separately against your brief.
- The range suits multi-unit or varied schedules, while a single straightforward hatch replacement may need only one suitable model and frame choice.
Best for: contractors and developers who need bespoke access panels at volume from a long-standing UK operation.
#5. Profab Access – best for certified fire-rated loft hatches from a UK manufacturer
A specification-led UK manufacturer offering a fire-rated loft hatch backed by third-party certification.
If your project team leans on certification when accepting fire-rated products, this manufacturer route deserves a place on the shortlist. Profab Access has designed and made access panels and riser doors in the UK since the early 2000s, and in 2014 it became the first UK manufacturer to achieve Certifire status. Its Alta 3000 Series loft hatch comes in a 1-hour fire-rated version and a non-fire-rated version, both designed for access between 50 mm wide timber truss or joisted ceilings finished in plasterboard or plaster.
The hatch pairs a metal frame with a flush metal door on adjustable hinges, which opens down towards the user and lifts out during installation or if it is damaged. You can choose a beaded frame for jointing or skimming into a new ceiling, or a picture frame for ceilings that are already finished, with a budget lock or security lock on the fire-rated build. That choice helps when one scheme mixes new-build plots with refurbishment flats. As with any fire-rated product, the 60-minute rating applies to the tested configuration in a compatible ceiling, so you still match the model to the host construction and agree the detail with building control.
Design and manufacture both sit in-house, with products drawn up in 3D CAD by the company’s engineering team and made in an ISO 9001 accredited UK facility. Profab invites discussion on bespoke designs, alternative sizes, locks and paint finishes, and loft ladder installations are possible with advice from its team. The business is better known for commercial riser doors and access panels on large London developments such as 100 Bishopsgate and Principal Place, which gives its loft hatch a specification-led background on housing schemes where certification matters to the client.
Strengths
- 60-minute fire-rated Alta 3000-1FR version, tested to BS 476 and listed with Certifire certification for ceiling access.
- Beaded and picture frame options cover both new ceilings awaiting skim and finished ceilings on retrofit work.
- In-house 3D CAD design and ISO 9001 UK manufacture, with bespoke sizes, locks and finishes available on request.
- Removable flush metal door on adjustable hinges, which simplifies installation and later maintenance.
Trade-offs
- Published loft-hatch information centres on fire performance, so request air permeability and thermal data from Profab if Part L evidence forms part of your brief.
- The hatch is designed around 50 mm wide timber truss or joisted ceilings for internal use in normal humidity, so other build-ups or damp areas need a separate conversation.
- A commercial, specification-led focus means some orders may run through a distributor rather than direct, so confirm the buying route early on time-sensitive jobs.
Best for: specifiers and contractors who want a fire-rated loft hatch with third-party certification from an established UK manufacturer.
Frequently asked questions
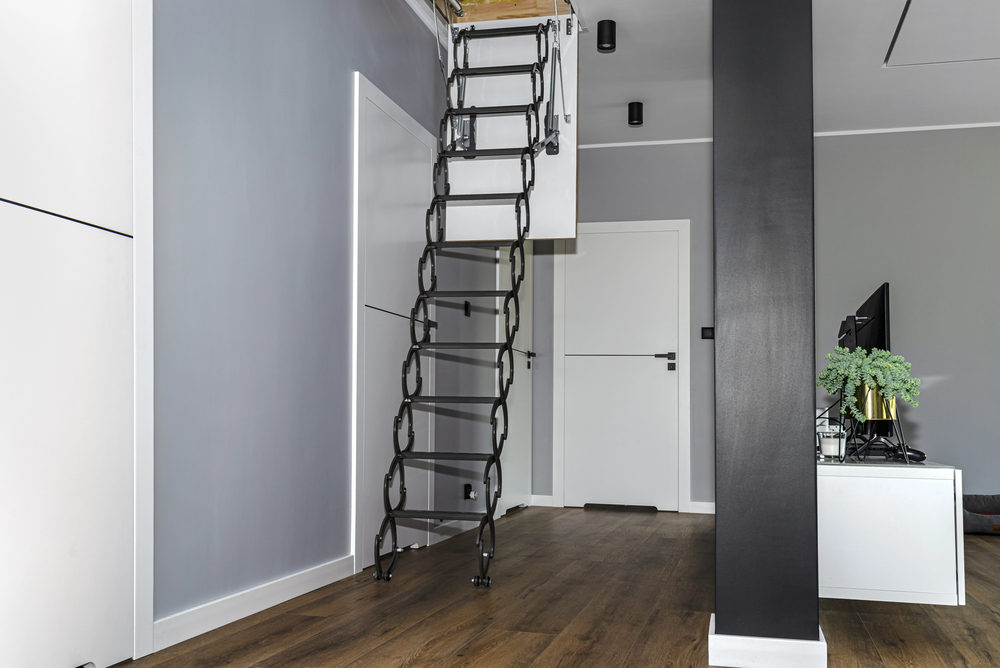
What’s the difference between a fire-rated and a non-fire-rated loft hatch and which is best for Part B compliance?
A fire-rated loft hatch is supplied as a tested configuration intended to provide a stated period of integrity when installed in a compatible ceiling, while a non-fire-rated hatch simply closes the opening with no fire claim. For Part B in England, the choice depends on your fire strategy. If the ceiling forms part of the required fire separation or protection to a route, you will normally need the fire-rated build with its test scope matched to the host construction. If the loft opening does not affect required fire separation, a non-rated hatch may be acceptable subject to building control agreement.
Which is best for a non-standard opening: a made-to-measure loft hatch or a standard hatch altered on site?
A bespoke hatch made to your structural opening is usually best because the frame and door arrive sized to fit, with seals arranged for that configuration. Altering a standard hatch on site can open gaps, distort seals and move you away from the tested configuration. Site alteration also creates more making good and more risk at inspection. A standard hatch remains a good option when the opening matches its dimensions and the selected model meets the performance brief, in which case off-the-shelf buying saves design time.
Which is best for larger openings: a tested fire-rated size or a larger non-rated bespoke size?
For a fire-separating ceiling, a suitably tested fire-rated hatch is the appropriate choice, because the integrity claim only holds within its tested scope. The Access Panels Direct fire-rated model discussed in this guide has a size limit of 650 × 900 mm; that is not a limit for every supplier or hatch. A larger non-rated bespoke size gives you physical access but no fire claim, so it cannot satisfy a compartmentation requirement. If you need both larger access and fire separation, ask the design team to specify a suitable tested alternative and involve building control early.
Which is best for Part L targets: tested air permeability data or a generic seal description?
Tested air permeability data is best because you and your assessor have a measured result to discuss with building control and consider alongside your airtightness strategy. A generic mention of draught seals tells you little about leakage at the frame or around the hinges and latch points. An airtight loft hatch should still be seen as one component in the whole-dwelling result, which also depends on membranes, tapes, junctions and workmanship. Ask how the hatch was tested, in which configuration, and what installation guidance supports the result.
What’s the difference between ambient smoke control and fire integrity and which is best for escape routes?
Fire integrity is about resisting flame and hot gases for a stated period in a ceiling build-up, while ambient smoke control is about limiting the passage of cooler smoke around the closed hatch. Both matter on escape routes because smoke can incapacitate before fire breaks through. Which is best is the wrong choice, as protected corridors and lobbies often need both properties together. Look for a hatch where smoke control and integrity are documented for the same configuration, then establish that the ceiling build-up and installation satisfy the fire engineer’s requirements.
Which is best for SAP work: a calculated U-value or an undeclared thermal claim?
A calculated U-value is best because it gives your SAP assessor a stated figure to assess for use in modelling the dwelling’s energy performance. In this shortlist, the lead option declares 0.35 W/m²K, which gives you a concrete starting point. An undeclared claim such as insulated or thermally improved cannot be modelled with confidence and may be discounted at assessment. Remember the hatch is only one plane element, so final SAP compliance still depends on the wider fabric, services and airtightness of the home.
Which option should you choose?
Choose Access Panels Direct if you need fire integrity, smoke control, airtightness evidence and a U-value in one made-to-measure loft hatch order, as it is the default for dual Part B and Part L requirements. Choose Loft Centre if your priority is straightforward trade supply of a dedicated fire-rated hatch. The Access Panel Company suits buyers who value British manufacture with in-house design, while Panelcraft is worth considering for bespoke sizes across many units. Profab Access belongs on the list when third-party fire certification from a UK manufacturer carries weight with your client or building control. Whatever you pick, check the test scope against your ceiling build-up and run the figures past building control before you order.
Pin It!